
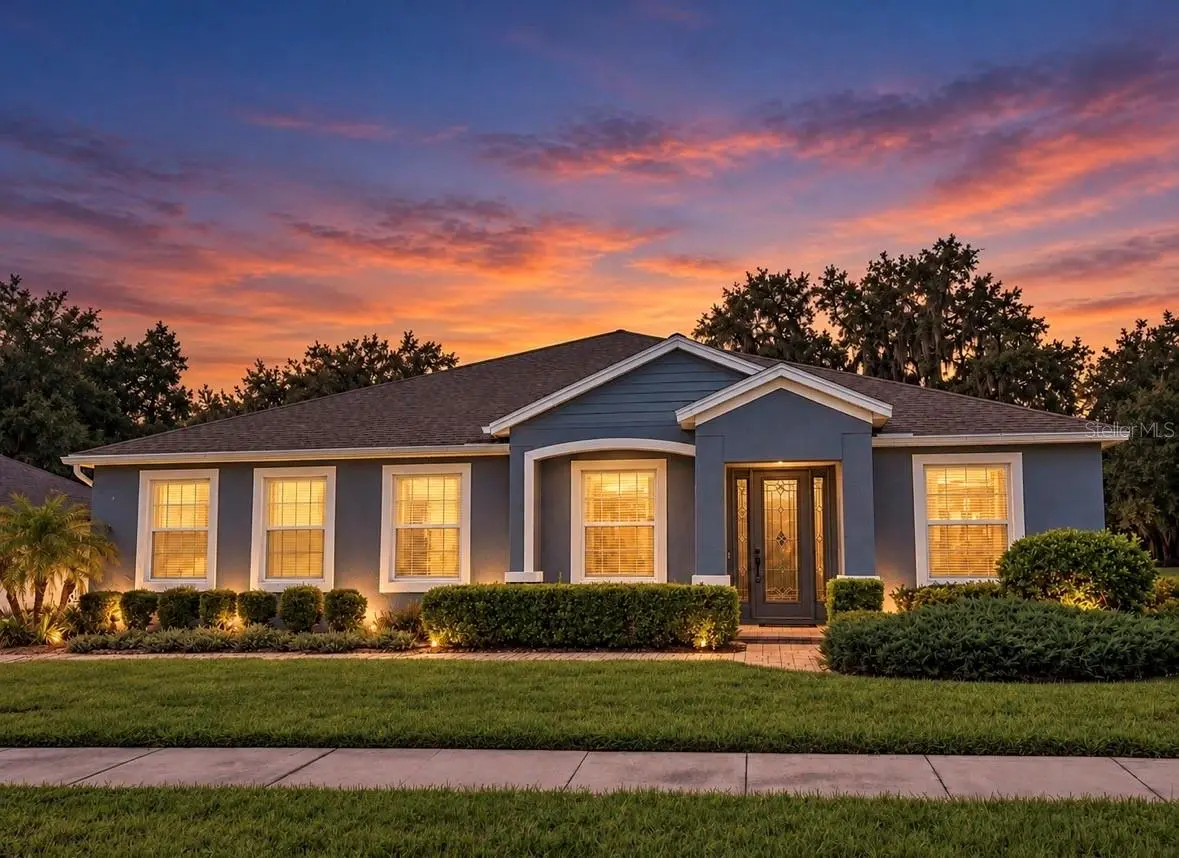
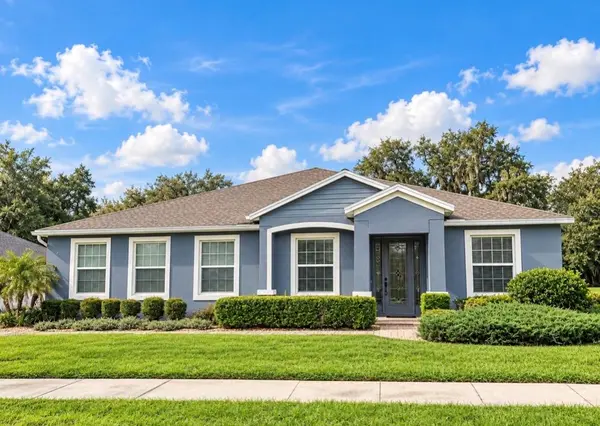



5 Beds
3 Baths
3,068 SqFt
5 Beds
3 Baths
3,068 SqFt
Open House
Sat Sep 19, 11:00am - 2:00pm
Sun Sep 20, 1:00pm - 3:00pm
Key Details
Property Type Single Family Home
Sub Type Single Family Residence
Listing Status Coming Soon
Purchase Type For Sale
Square Footage 3,068 sqft
Price per Sqft $194
Subdivision Hidden Creek
MLS Listing ID L4964964
Bedrooms 5
Full Baths 3
Construction Status Completed
HOA Fees $386/qua
HOA Y/N Yes
Annual Recurring Fee 1544.0
Year Built 2016
Annual Tax Amount $4,108
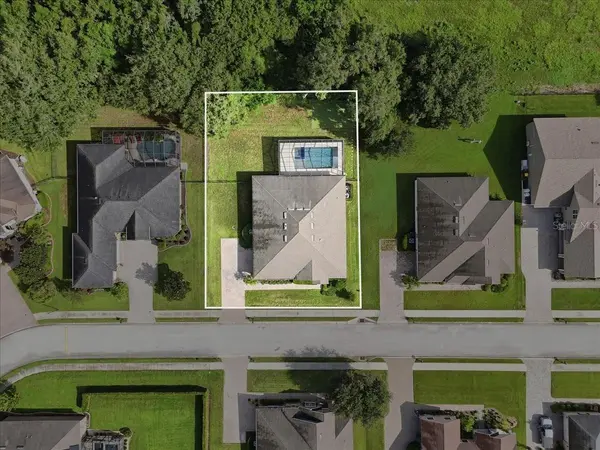
Lot Size 0.350 Acres
Acres 0.35
Property Sub-Type Single Family Residence
Source Stellar MLS
Property Description
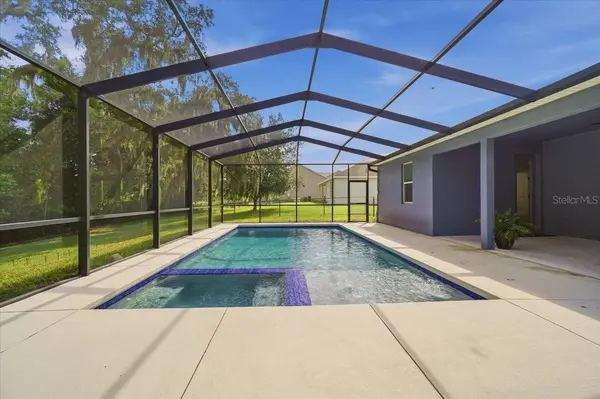
Step outside to your private screened pool and covered outdoor living area. With no rear neighbors, the backyard offers an added sense of privacy, making it the perfect setting for morning coffee, weekend gatherings, or relaxing in the Florida sunshine. The spacious primary suite provides a comfortable retreat, while additional bedrooms and flexible living areas provide plenty of options for guests including a home office and a 5th Bedroom, Den or dedicated playroom.
Located just minutes from the Polk Parkway, this home provides easy access to both Lakeland and Winter Havens top rated dining. shopping, medical facilities and attractions - including Legoland Florida, Chain of Lakes recreation, and other local favorites, all while coming home to the privacy of a gated neighborhood.
This home is move-in ready and beautifully maintained, blending convenience with a tucked away feel. If you've been searching for a 5-bedroom pool home in Winter Haven with generous living space and no rear neighbors, 1020 Lena Run Court deserves a closer look. Schedule your private showing and come experience it for yourself!
Location
State FL
County Polk
Community Hidden Creek
Area 33880 - Winter Haven/Eloise/Jpv/Wahnetta
Rooms
Other Rooms Den/Library/Office, Family Room
Interior
Interior Features High Ceilings, Split Bedroom, Walk-In Closet(s)
Heating Central, Electric
Cooling Central Air
Flooring Carpet, Tile
Furnishings Unfurnished
Fireplace false
Appliance Dishwasher, Microwave, Range, Refrigerator
Laundry Laundry Room
Exterior
Exterior Feature Sidewalk
Parking Features Driveway, Ground Level, Oversized
Garage Spaces 2.0
Fence Chain Link
Pool Child Safety Fence, Heated, Salt Water, Screen Enclosure
Community Features Gated Community - No Guard
Utilities Available Cable Available, Electricity Connected
View Y/N No
Water Access No
View Pool, Trees/Woods
Roof Type Shingle
Attached Garage true
Exposure South
Garage true
Private Pool Yes
Building
Lot Description Paved, Private
Story 1
Entry Level One
Foundation Slab
Lot Size Range 1/4 to less than 1/2
Sewer Septic Tank
Water None
Structure Type Block
New Construction false
Construction Status Completed
Schools
Elementary Schools Eagle Lake Elem
Middle Schools Westwood Middle
High Schools Lake Region High
Others
Pets Allowed No
Senior Community No
Ownership Fee Simple
Monthly Total Fees $128
Acceptable Financing Cash, Conventional, FHA, VA Loan
Membership Fee Required Required
Listing Terms Cash, Conventional, FHA, VA Loan
Special Listing Condition None

Nearby Locations
Each office independently owned and operated License ID: CQ1051837
+1(813) 743-4663 | admin@alignrightrealty.com