




3 Beds
2 Baths
1,588 SqFt
3 Beds
2 Baths
1,588 SqFt
Key Details
Property Type Condo
Sub Type Condominium
Listing Status Active
Purchase Type For Sale
Square Footage 1,588 sqft
Price per Sqft $207
Subdivision Wells Court Condo Assoc Inc
MLS Listing ID TB8548268
Bedrooms 3
Full Baths 2
Condo Fees $952
Construction Status Completed
HOA Y/N No
Annual Recurring Fee 11424.0
Year Built 2008
Annual Tax Amount $5,548
Lot Size 2.000 Acres
Acres 2.0
Property Sub-Type Condominium
Source Stellar MLS
Property Description
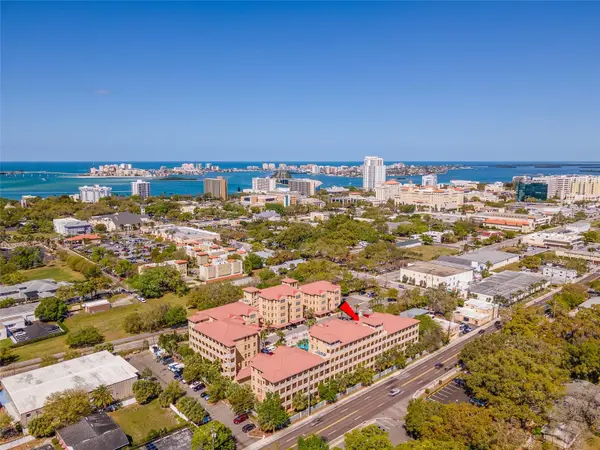
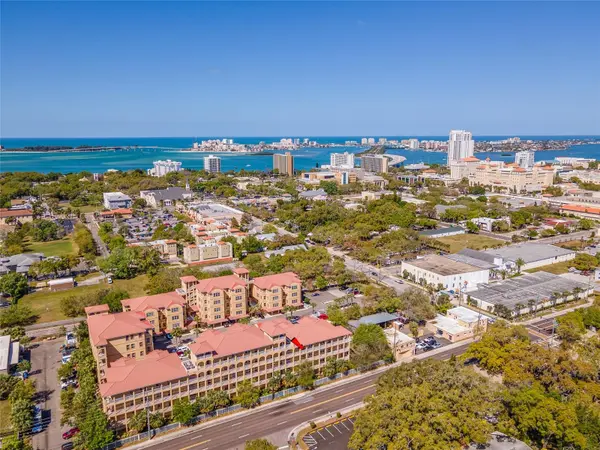
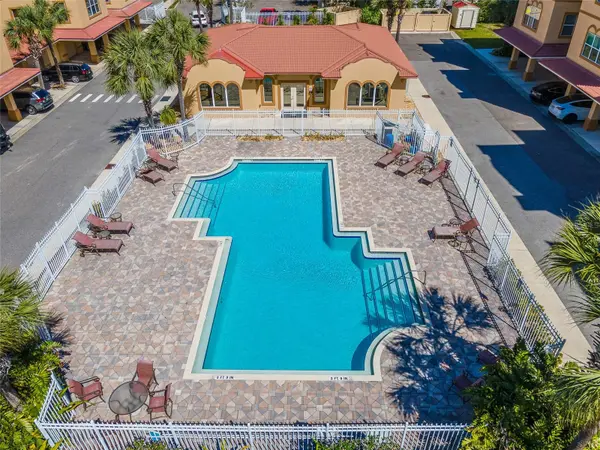
9.5 foot ceilings throughout and an open, airy floorplan create an impressive sense of space. Newer laminate and tile flooring add to the home's fresh, updated feel. The spacious kitchen features beautiful hardwood cabinetry, quartz countertops, an updated backsplash and stainless steel appliances, all replalced within the last four years. It opens seamlessly to the expansive living and dining area - perfect for both everyday living and entertaining. A newer washer and dryer (2024) are conveniently located in the laundry room just off the kitchen. The home has been further enhanced with several additonal upgrades, including a newer A/C system (2022), custom window treatments (Inspired Shades dual sheer shades) and new curtains, custom built-in closets in both bedrooms, and functional cabinetry in the laundry room. The beautifully appointed primary bathroom features a newly designed walk-in-shower, garden tub, dual sinks and quartz countertops. The second bathroom has also been tastefully updated with new floor and wall time, quarts countertop, new sink and fixtures. The tandem two-car garage provides room for two vehicles with additional storage space, plus a driveway directly in front of the garage. Community amenities include a clubhouse, fintess center and pool. Existing living room furniture and TVs are negotiable. BEAUTIFULLY UPDATED, EXCEPTIONALLY MAINTAINED AND IDEALLY LOCATED - THIS IS FLORIDA LIVING AT ITS BEST!
Location
State FL
County Pinellas
Community Wells Court Condo Assoc Inc
Area 33756 - Clearwater/Belleair
Zoning X
Interior
Interior Features Ceiling Fans(s), High Ceilings, Living Room/Dining Room Combo, Open Floorplan, Solid Surface Counters, Solid Wood Cabinets, Stone Counters, Thermostat, Walk-In Closet(s), Window Treatments
Heating Central, Electric
Cooling Central Air
Flooring Ceramic Tile, Laminate
Furnishings Unfurnished
Fireplace false
Appliance Dishwasher, Disposal, Dryer, Microwave, Range, Refrigerator, Washer
Laundry Inside, Laundry Room
Exterior
Exterior Feature None
Parking Features Ground Level, Oversized, Tandem
Garage Spaces 2.0
Community Features Buyer Approval Required, Clubhouse, Community Mailbox, Deed Restrictions, Fitness Center, Gated Community - No Guard, Pool
Utilities Available Cable Available, Electricity Available, Fiber Optics, Water Available
Amenities Available Clubhouse, Elevators, Fitness Center, Pool
View Y/N No
Water Access No
View Pool
Roof Type Metal
Attached Garage true
Exposure East
Garage true
Private Pool No
Building
Lot Description City Limits, Landscaped
Story 4
Entry Level One
Foundation Slab
Lot Size Range 2 to less than 5
Sewer Public Sewer
Water Public
Unit Floor 4
Structure Type Block,Concrete,Frame
New Construction false
Construction Status Completed
Schools
Elementary Schools Belleair Elementary-Pn
Middle Schools Largo Middle-Pn
High Schools Clearwater High-Pn
Others
Pets Allowed Cats OK, Dogs OK, Yes
HOA Fee Include Pool,Insurance,Internet,Maintenance Structure,Maintenance Grounds,Maintenance,Management,Private Road,Recreational Facilities,Trash
Senior Community No
Ownership Condominium
Monthly Total Fees $952
Acceptable Financing Cash, Conventional
Membership Fee Required None
Listing Terms Cash, Conventional
Num of Pet 2
Special Listing Condition None
Virtual Tour https://www.propertypanorama.com/instaview/stellar/TB8548268

Nearby Locations
Each office independently owned and operated License ID: CQ1051837
+1(813) 743-4663 | admin@alignrightrealty.com