




3 Beds
3 Baths
2,399 SqFt
3 Beds
3 Baths
2,399 SqFt
Key Details
Property Type Single Family Home
Sub Type Single Family Residence
Listing Status Active
Purchase Type For Sale
Square Footage 2,399 sqft
Price per Sqft $229
Subdivision Harbour Isles Ph 1
MLS Listing ID TB8548208
Bedrooms 3
Full Baths 2
Half Baths 1
HOA Fees $120/ann
HOA Y/N Yes
Annual Recurring Fee 120.0
Year Built 2009
Annual Tax Amount $3,036
Lot Size 8,712 Sqft
Acres 0.2
Property Sub-Type Single Family Residence
Source Stellar MLS
Property Description
Downstairs opens up. A 16 by 15 living room, a kitchen with solid surface counters, solid wood cabinets, a closet pantry and a breakfast bar, and a separate flex room off the front that works as a home office, a playroom, or a landing spot when family visits. The eating area looks out over the pond.
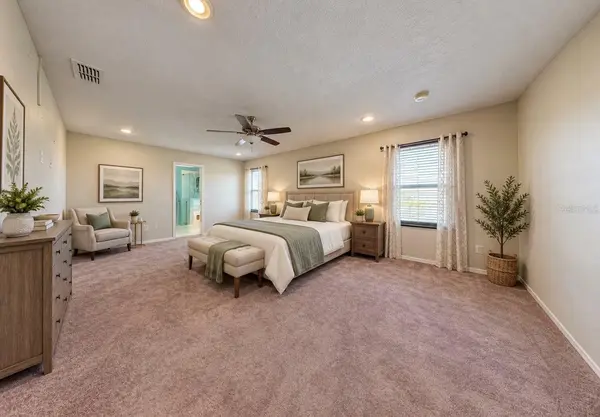
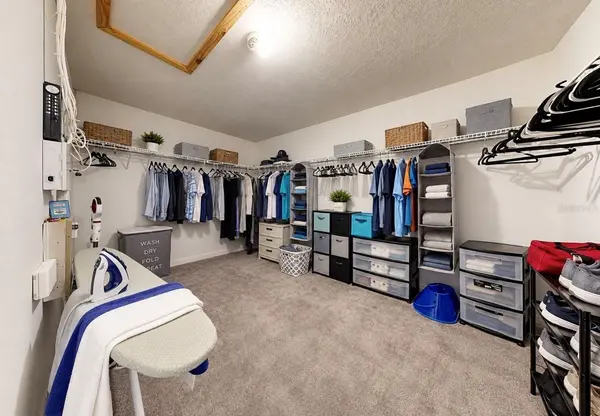
Upstairs the primary suite runs 20 by 13 with a walk in closet and a bath with a garden tub and a separate shower. Two more bedrooms, a full bath, a bonus room and the laundry room all sit on that same level, so nobody is hauling baskets up and down stairs.
Two car garage, 3,085 total square feet under roof, and fresh concrete pavers added in 2025.
Harbour Isles carries a community pool, fitness center, clubhouse, park, playground, sand volleyball, basketball, walking trails and lakes throughout, and the HOA is only $120 a year. Zoned for Doby Elementary, Shields Middle and Lennard High.
Apollo Beach puts you on the water side of South Shore with I-75 close for the run to Tampa or Sarasota.
Location
State FL
County Hillsborough
Community Harbour Isles Ph 1
Area 33572 - Apollo Beach / Ruskin
Zoning PD
Rooms
Other Rooms Attic, Bonus Room, Den/Library/Office, Inside Utility
Interior
Interior Features Ceiling Fans(s), Solid Surface Counters, Solid Wood Cabinets, Walk-In Closet(s)
Heating Central, Electric
Cooling Central Air
Flooring Carpet, Ceramic Tile, Vinyl
Furnishings Unfurnished
Fireplace false
Appliance Dishwasher, Disposal, Electric Water Heater, Microwave, Range, Refrigerator
Laundry Inside, Laundry Room
Exterior
Parking Features Garage Door Opener
Garage Spaces 2.0
Community Features Deed Restrictions, Fitness Center, Park, Playground, Pool
Utilities Available Cable Available, Fiber Optics, Fire Hydrant, Public, Sprinkler Well, Underground Utilities
Amenities Available Fitness Center, Park, Playground, Recreation Facilities
View Y/N Yes
Water Access No
View Water
Roof Type Shingle
Attached Garage true
Exposure South
Garage true
Private Pool No
Building
Lot Description In County, Sidewalk, Paved
Entry Level Two
Foundation Slab
Lot Size Range 0 to less than 1/4
Sewer Public Sewer
Water Public
Structure Type Block,Stone,Frame
New Construction false
Others
Pets Allowed Yes
Senior Community No
Ownership Fee Simple
Monthly Total Fees $10
Acceptable Financing Cash, Conventional, FHA, VA Loan
Membership Fee Required Required
Listing Terms Cash, Conventional, FHA, VA Loan
Special Listing Condition None
Virtual Tour https://www.zillow.com/view-imx/5415cf9e-2e36-4e0c-8960-effc7f47616e?initialViewType=pano

Nearby Locations
Each office independently owned and operated License ID: CQ1051837
+1(813) 743-4663 | admin@alignrightrealty.com