
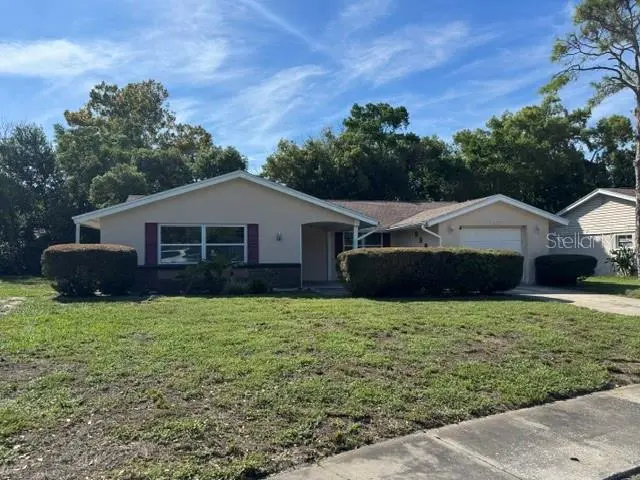



3 Beds
2 Baths
1,356 SqFt
3 Beds
2 Baths
1,356 SqFt
Key Details
Property Type Single Family Home
Sub Type Single Family Residence
Listing Status Active
Purchase Type For Rent
Square Footage 1,356 sqft
Subdivision Beacon Woods Village 3B
MLS Listing ID W7889317
Bedrooms 3
Full Baths 2
HOA Y/N No
Year Built 1974
Lot Size 7,840 Sqft
Acres 0.18
Property Sub-Type Single Family Residence
Source Stellar MLS
Property Description
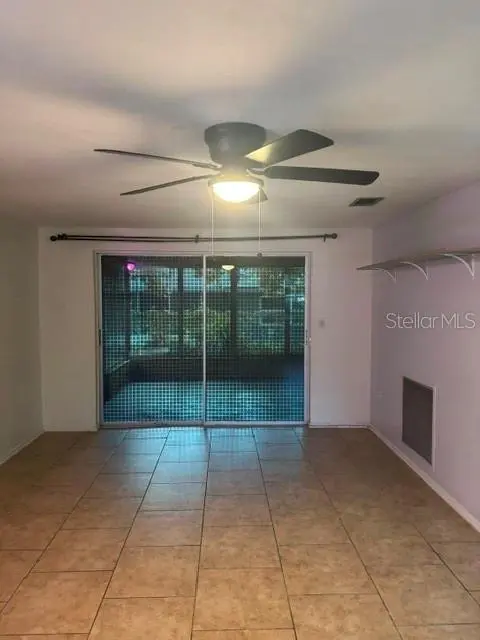
Welcome to this inviting 3-bedroom, 2-bathroom home in the desirable Beacon Woods community, featuring a 1-car garage and tile flooring throughout. The spacious living room and dining room combination offers a comfortable layout, while the eat-in kitchen is perfect for everyday dining. Enjoy a brand-new glass-top stove, new ceiling fans with lights, and brand-new windows in the front bedroom and living room. The primary bedroom features a private bathroom with a new vanity and a walk-in closet. The second bedroom also offers a walk-in closet. Additional features include a newer AC system, a screen-enclosed porch, and a well-fed sprinkler system.
Enjoy the Community Amenities! The owner pays the HOA fees, giving you access to a heated swimming pool, fitness center, tennis court, basketball court, and playground. Lawn service is also included for added convenience.
Housing Choice Vouchers Welcome!
Don't miss this wonderful opportunity to enjoy comfortable living in a community with great amenities!
Location
State FL
County Pasco
Community Beacon Woods Village 3B
Area 34667 - Hudson/Bayonet Point/Port Richey
Interior
Interior Features Ceiling Fans(s), Eat-in Kitchen, Living Room/Dining Room Combo, Split Bedroom, Walk-In Closet(s)
Heating Central, Electric
Cooling Central Air
Flooring Ceramic Tile
Furnishings Unfurnished
Appliance Dishwasher, Electric Water Heater, Microwave, Range, Refrigerator
Laundry Electric Dryer Hookup, In Garage, Washer Hookup
Exterior
Exterior Feature Sidewalk
Parking Features Garage Door Opener
Garage Spaces 1.0
Community Features Association Recreation - Owned, Clubhouse, Fitness Center, Playground, Pool, Tennis Court(s)
Utilities Available Electricity Connected
Amenities Available Basketball Court, Clubhouse, Fitness Center, Playground, Pool, Tennis Court(s)
View Y/N No
Water Access No
Porch Porch, Screened
Attached Garage true
Garage true
Private Pool No
Building
Lot Description In County, Paved
Story 1
Entry Level One
Sewer Public Sewer
Water Public
New Construction false
Schools
Elementary Schools Gulf Highland Elementary
Middle Schools Hudson Academy ( 4-8)
High Schools Fivay High-Po
Others
Pets Allowed Breed Restrictions, Cats OK, Dogs OK, Number Limit, Yes
Senior Community No
Pet Size Medium (36-60 Lbs.)
Membership Fee Required None
Num of Pet 1
Virtual Tour https://www.propertypanorama.com/instaview/stellar/W7889317

Nearby Locations
Each office independently owned and operated License ID: CQ1051837
+1(813) 743-4663 | admin@alignrightrealty.com