


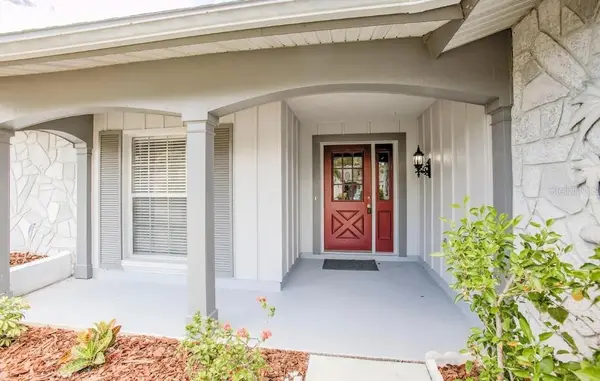


3 Beds
2 Baths
1,662 SqFt
3 Beds
2 Baths
1,662 SqFt
Key Details
Property Type Single Family Home
Sub Type Single Family Residence
Listing Status Active
Purchase Type For Rent
Square Footage 1,662 sqft
Subdivision Ravenswood Village
MLS Listing ID TB8542623
Bedrooms 3
Full Baths 2
HOA Y/N No
Year Built 1983
Lot Size 8,712 Sqft
Acres 0.2
Property Sub-Type Single Family Residence
Source Stellar MLS
Property Description
The layout naturally flows into the well-designed kitchen, equipped with modern appliances and ample counter space, perfect for culinary creations. Adjacent to the kitchen, a large lanai at the back of the house beckons, offering a perfect retreat for morning coffee or evening barbecues, ideal for hosting friends and family.
The interior includes a spacious laundry room that adds convenience to daily chores and an oversized garage that provides abundant storage solutions for your belongings and hobbies. As part of this vibrant community, residents can enjoy a plethora of amenities at the Community Clubhouse, which features a sparkling pool, outdoor grills for summer cookouts, engaging stage programs, well-maintained tennis courts, a playground, basketball courts for friendly matches, racquetball for fitness enthusiasts, and shuffleboard for leisurely afternoons.
The prime location of this property ensures easy access to a variety of nearby schools, bustling shopping centers with diverse retail options, popular restaurants for flavorful dining experiences, and hospitals that provide quality healthcare services. This home not only offers comfort and style but also enriches your lifestyle with its community and convenient surroundings.
Location
State FL
County Pasco
Community Ravenswood Village
Area 34667 - Hudson/Bayonet Point/Port Richey
Interior
Interior Features Ceiling Fans(s), Living Room/Dining Room Combo, Open Floorplan, Walk-In Closet(s)
Heating Central, Electric
Cooling Central Air
Furnishings Unfurnished
Appliance Range, Refrigerator
Laundry Inside
Exterior
Garage Spaces 2.0
Community Features Clubhouse, Golf, No Truck/RV/Motorcycle Parking, Racquetball, Sidewalks, Tennis Court(s)
Utilities Available Public
Amenities Available Clubhouse, Playground, Pool, Racquetball, Recreation Facilities, Shuffleboard Court, Tennis Court(s), Vehicle Restrictions
View Y/N No
Water Access No
Porch Rear Porch, Screened
Attached Garage true
Garage true
Private Pool No
Building
Lot Description In County, Landscaped, Near Public Transit, Sidewalk
Entry Level One
Sewer Public Sewer
Water Public
New Construction false
Schools
Elementary Schools Hudson Academy ( 4-8)
Middle Schools Hudson Academy ( 4-8)
High Schools Fivay High-Po
Others
Pets Allowed No
Senior Community No
Membership Fee Required Required
Virtual Tour https://www.propertypanorama.com/instaview/stellar/TB8542623

Nearby Locations
Each office independently owned and operated License ID: CQ1051837
+1(813) 743-4663 | admin@alignrightrealty.com