



4 Beds
3 Baths
2,441 SqFt
4 Beds
3 Baths
2,441 SqFt
Key Details
Property Type Single Family Home
Sub Type Single Family Residence
Listing Status Active
Purchase Type For Sale
Square Footage 2,441 sqft
Price per Sqft $147
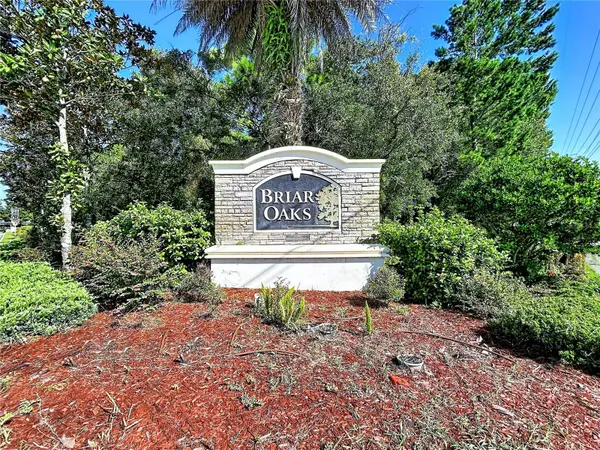
Subdivision Briar Oaks Village 2
MLS Listing ID TB8538838
Bedrooms 4
Full Baths 2
Half Baths 1
HOA Fees $75/mo
HOA Y/N Yes
Annual Recurring Fee 900.0
Year Built 2016
Annual Tax Amount $3,466
Lot Size 10,018 Sqft
Acres 0.23
Property Sub-Type Single Family Residence
Source Stellar MLS
Property Description
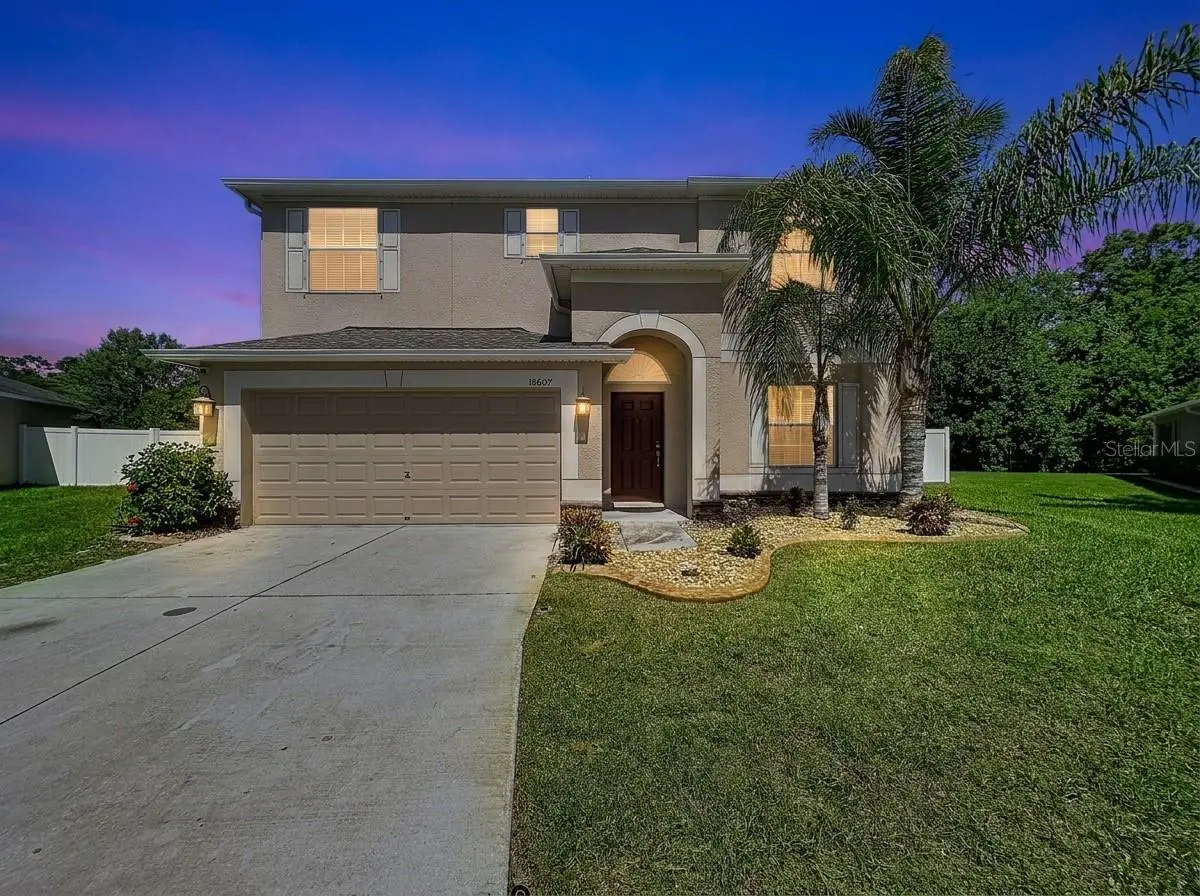
Enjoy added privacy with no rear neighbors and peace of mind knowing many major updates have already been completed. The spacious floor plan features formal living and dining rooms, a separate family room, and an open kitchen with granite countertops, stainless steel appliances, and a large center island perfect for entertaining. All bedrooms are located upstairs, along with a convenient second-floor laundry room. The primary suite offers dual vanities, a relaxing soaking tub, and a separate shower. Step outside to a screened lanai overlooking the private backyard, enhanced by a new vinyl privacy fence (2025). Additional recent improvements include new A/C (2025), exterior paint (2025), landscaping curbing (2025), and rain gutters (2025). Ideally located with convenient access to the Suncoast Parkway, US-19, Gulf beaches, natural springs, parks, shopping, and dining.
Location
State FL
County Pasco
Community Briar Oaks Village 2
Area 34667 - Hudson/Bayonet Point/Port Richey
Zoning MPUD
Interior
Interior Features High Ceilings, PrimaryBedroom Upstairs, Thermostat
Heating Central
Cooling Central Air
Flooring Carpet, Ceramic Tile
Furnishings Unfurnished
Fireplace false
Appliance Dishwasher, Electric Water Heater, Range, Refrigerator
Laundry Electric Dryer Hookup, Inside, Laundry Room, Upper Level, Washer Hookup
Exterior
Exterior Feature Private Mailbox, Rain Gutters, Sidewalk
Garage Spaces 2.0
Fence Vinyl
Community Features Community Mailbox, Dog Park, Playground, Sidewalks
Utilities Available Electricity Available, Electricity Connected, Sewer Available, Sewer Connected, Water Available, Water Connected
View Y/N No
Water Access No
Roof Type Shingle
Attached Garage true
Exposure West
Garage true
Private Pool No
Building
Story 2
Entry Level Two
Foundation Slab
Lot Size Range 0 to less than 1/4
Sewer Public Sewer
Water Public
Structure Type Block
New Construction false
Schools
Elementary Schools Shady Hills Elementary-Po
Middle Schools Crews Lake Middle-Po
High Schools Hudson High-Po
Others
Pets Allowed Cats OK, Dogs OK
HOA Fee Include Common Area Taxes
Senior Community No
Ownership Fee Simple
Monthly Total Fees $75
Acceptable Financing Assumable, Cash, Conventional, FHA, VA Loan
Membership Fee Required Required
Listing Terms Assumable, Cash, Conventional, FHA, VA Loan
Special Listing Condition None
Virtual Tour https://my.matterport.com/show/?m=jBjGimYPt6K

Nearby Locations
Each office independently owned and operated License ID: CQ1051837
+1(813) 743-4663 | admin@alignrightrealty.com